
The Paper Architect Illusion: Why House Plans Default to Plaster
July 13, 2026
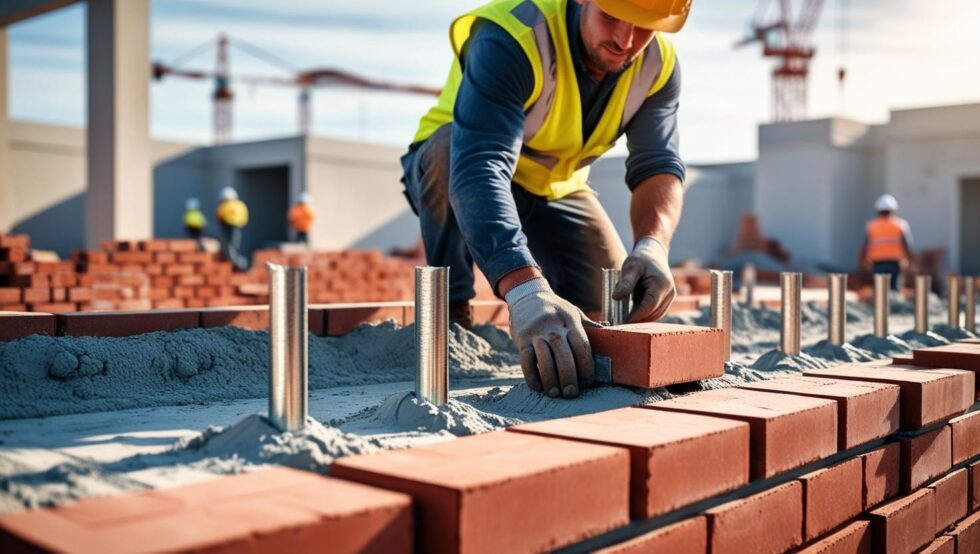
Quick answer: Face brick requires every dimension on a house plan to align to a fixed modular grid based on brick and mortar joint sizes. Plaster removes that constraint, which is one reason it gets specified by default, even when face brick would suit the design and the budget better.
There is often a real disconnect between a beautiful drawing on a screen and what actually has to happen on a building site. When a house is drawn entirely in plaster, it is usually pitched to the client as a clean, modern, minimalist look. In many cases it is also the easier option to draw, because plaster does not force the same dimensional discipline that face brick does.
The Modular Math Behind a Face Brick Wall
A clay face brick has fixed dimensions. Once you add a standard mortar joint, the entire building becomes a modular grid, and every corner, pier, window, and door opening has to be planned to fit that grid. If a window opening is meant to be four and a half bricks wide, the plan needs to reflect that exact measurement. A drawing that is off by even 20mm forces the bricklayer to cut a brick to make it fit, which disrupts the bond pattern and changes the look of the finished wall.
Face Brick Standard vs Plaster Flexibility
Design Consideration | Face Brick Requirement | Plaster Flexibility |
Window and door widths | Must align to the brick and mortar module | Can be any width that looks right on screen |
Corner and pier dimensions | Fixed by brick length and coursing | Adjustable without affecting the finish |
Correcting a planning error on site | Requires cutting bricks, which disrupts the bond pattern | Corrected by adding extra plaster thickness |
Result of a dimensional mismatch | Visible immediately in the brickwork | Hidden under the plaster coat |
Pricing note: cost figures referenced in this article are drawn from our [single-skin](https://dezynobricks.co.za/single-skin-wall-cost-plaster-vs-face-brick/) and [double-line](https://dezynobricks.co.za/the-hybrid-wall-method-face-brick-outside-plaster-inside-cost-comparison/) wall cost breakdowns, reflect standard South African material and labour rates at the time of writing (July 2026), and are for comparison purposes only. Contact Dezyno Bricks for a current quote.
Why Plaster Can Be the Easier Default
With a plastered finish, the person drawing the plan does not need to account for brick sizes, mortar thickness, or modular coursing. A window or door can be placed at whatever width suits the layout on screen. If the dimensions do not line up neatly with a brick module once building starts, the builder can chop bricks, pack the gaps with extra mortar, and let a thick coat of plaster smooth over the mismatch. Much of modern architectural drafting happens in 3D software where a wall is a flat, textureless surface, which makes it easy to overlook how those dimensions translate to real bricks and mortar joints on site.
What Happens on Site When the Numbers Do Not Align
When plan dimensions are not designed around brick coursing, the correction happens on your building site instead of on the drawing board. Labourers spend extra hours cutting and breaking bricks to fit awkward, non-modular wall lengths, which adds to material waste. To make an oddly proportioned opening look neat, plasterers often apply a noticeably thicker coat, which uses more sand and cement than planned. Our what plaster can hide article covers other ways a plaster coat can mask underlying issues in a wall.
The Real Cost of Poorly Planned Dimensions
Extra brick cutting, thicker plaster coats, and the associated labour time all add to a project’s finishing costs, on top of the baseline plaster, primer, and paint expenses covered in our single-skin and double-line wall cost breakdowns. A design that is planned around brick coursing from the outset avoids most of this extra cost entirely.
What to Ask For When You Brief Your Architect
If face brick is part of your vision, ask your architect or draughtsperson to design around the brick and mortar module from the start rather than fitting it in afterwards. Confirming brick dimensions and mortar joint sizes early, and checking that window and door widths align to that grid, avoids costly on-site corrections later. Our brick calculator is a useful starting point for working out coursing on your own plans.
Frequently Asked Questions
Why do face brick walls need exact dimensions on the plan?
Because every joint stays visible, window and door openings, corners, and piers all need to align to the brick and mortar module. Any mismatch requires cutting bricks, which is visible in the finished wall.
Can any house plan be adapted for face brick?
Most plans can be adapted, but it is far more cost-effective to design around brick coursing from the start than to adjust a plaster-based design afterwards.
Does designing for face brick cost more in architectural fees?
It can take more planning time upfront, but this is usually offset by avoiding on-site material waste and labour delays caused by poorly aligned dimensions.
What should I bring to my first meeting with an architect if I want face brick?
Confirm which brick range and grade you are considering, since dimensions can vary slightly between products. Our FBX vs FBS vs FBA guide is a useful reference point for this conversation.
How can I tell if my plan was designed around brick coursing?
Check whether window, door, and pier widths align to a consistent brick and mortar module rather than round metric measurements. If in doubt, ask your architect directly.
Get a Quote From Dezyno Bricks
Dezyno Bricks supplies premium clay face brick, semi-face brick, and plaster brick across South Africa from our yard in Springs, Gauteng. Browse our FBS face bricks range or use our brick calculator, call us on 061 538 5968, email sales@dezynobricks.co.za, or message us on WhatsApp to get a quote for your next project.